


Blog
5 Smart Kitchen Cabinet Layouts That Maximize Space in Canadian Condos
Sep
Condo living has become the reality for millions of Canadians, especially in dense urban centres such as Toronto, Vancouver, Montreal, Calgary and Ottawa. As condo units get smaller and prices per square foot climb, the kitchen is often the room that feels the tightest. A well planned cabinet layout can make the difference between a kitchen that feels cramped and cluttered and one that feels open, organized and genuinely enjoyable to cook in.
At KASA Kitchens, our design team has spent years working directly with condo owners across Canada, measuring tight floor plans, listening to how people actually cook and entertain, and building custom cabinetry that fits real life rather than a generic showroom template. This guide draws on that hands on experience to walk you through five smart kitchen cabinet layouts that consistently work well in Canadian condos, along with practical guidance on how to choose the right one for your space.
Why Condo Kitchens Need a Different Approach
Standard kitchen design advice is often written for detached homes with generous square footage. Condo kitchens face different constraints, including narrow footprints, load bearing walls that cannot move, shared plumbing stacks, low ceiling clearances near bulkheads, and building codes that limit venting and electrical changes.
Because of these limits, the cabinet layout matters more than in a larger home. Every inch of vertical and horizontal space needs a purpose. The five layouts below are the ones our designers return to most often when working on Canadian condo projects, because they consistently deliver strong storage and workflow within a small footprint.
1. The Galley Layout With Floor to Ceiling Cabinets
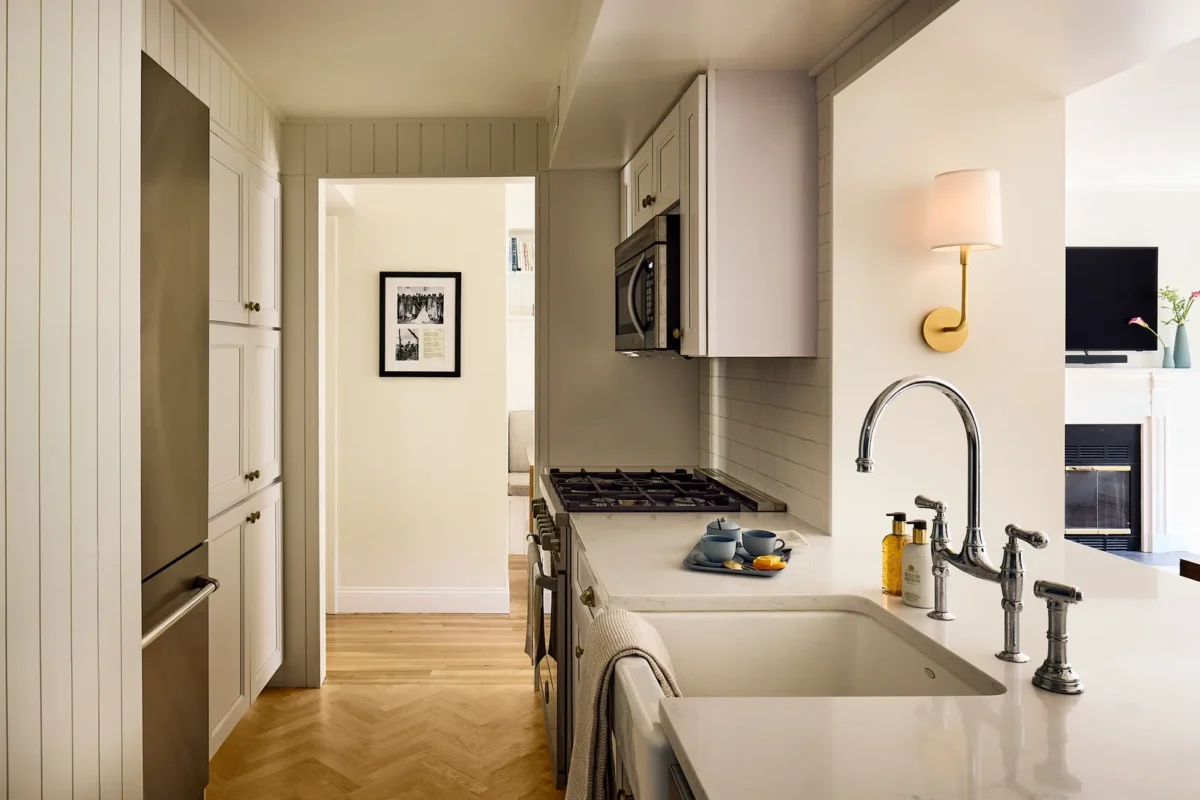
The galley layout, also called a corridor kitchen, places two parallel runs of cabinets along opposite walls with a walkway in between. It is one of the most space efficient layouts available and is common in condo units built in the last two decades.
The key to making a galley kitchen feel spacious rather than tight is to extend the upper cabinets all the way to the ceiling instead of leaving a gap above them. That gap is often wasted space that collects dust, while full height cabinets can store items used only a few times a year, such as holiday dishware or large serving platters.
- Use the top cabinet row for rarely used items and the lower cabinets for daily essentials.
- Keep the walkway between counters at least 42 inches wide for comfortable movement.
- Add under cabinet lighting to brighten the narrow run and make the space feel larger.
A galley layout with floor to ceiling storage works especially well in one bedroom and studio condos where the kitchen sits along a single hallway leading to the living area.
2. The L-Shaped Layout With Smart Corner Storage
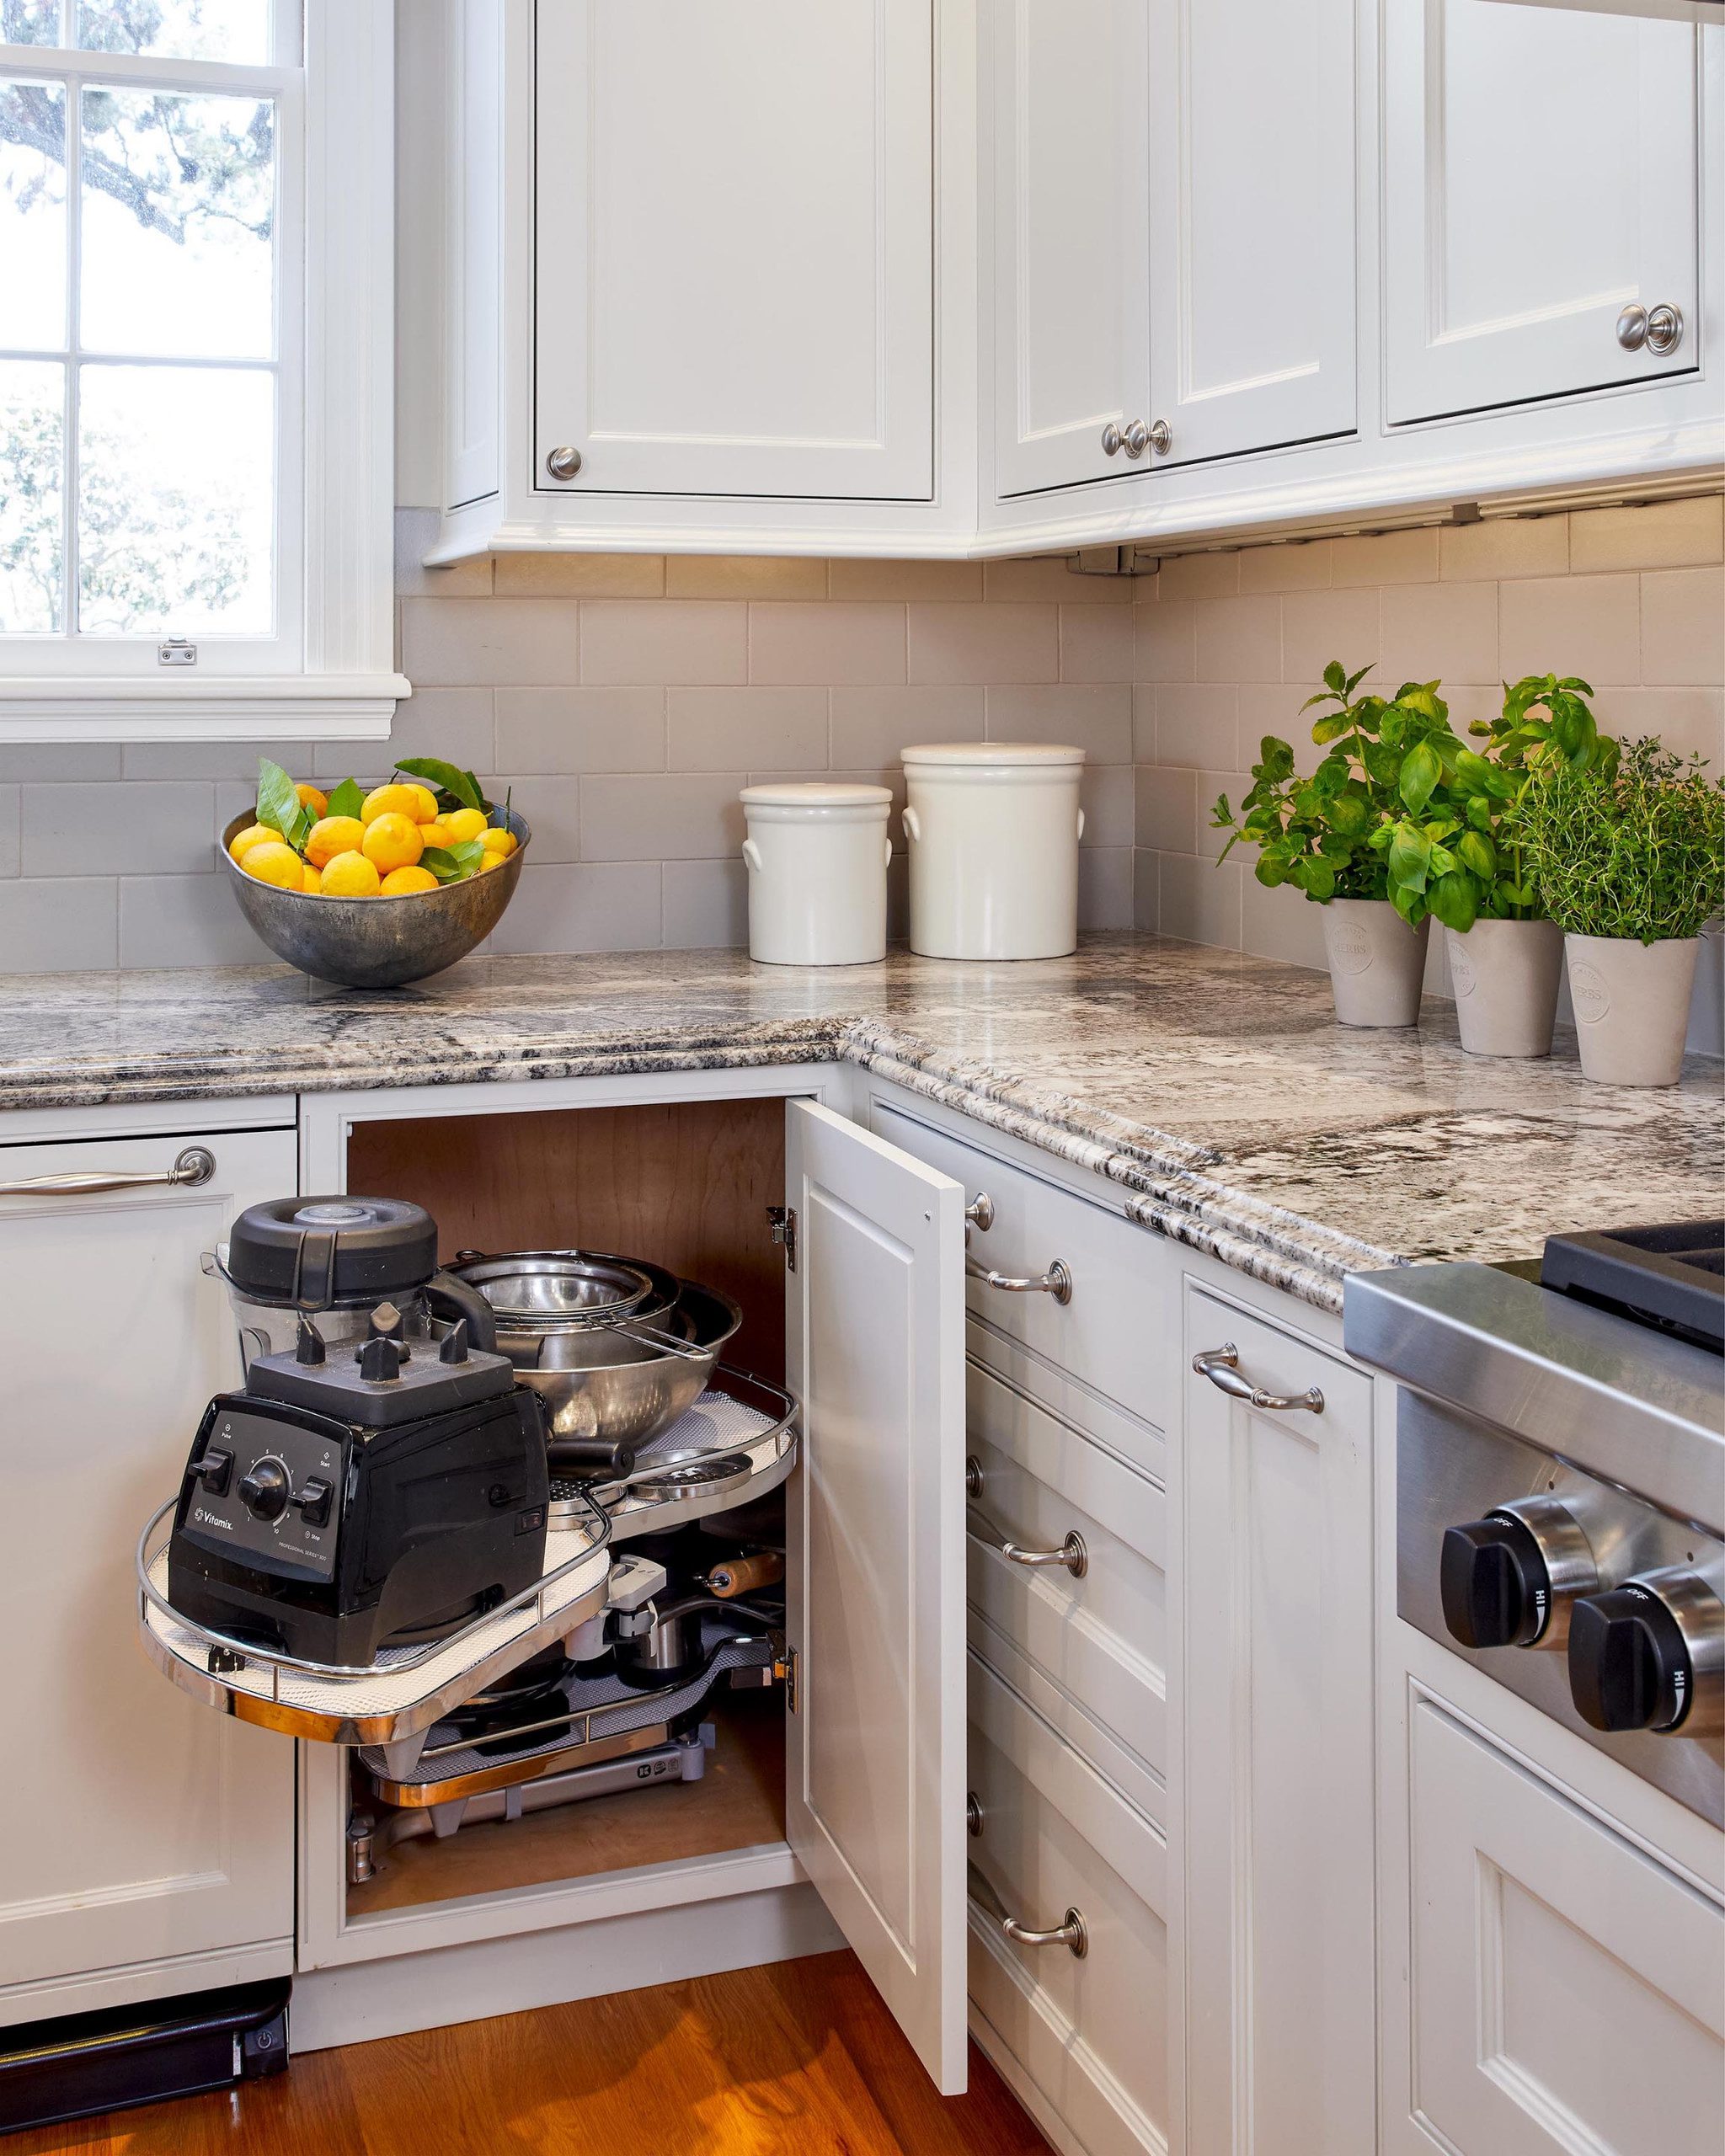
The L-shaped layout uses two adjoining walls to form an efficient work triangle between the fridge, sink and stove. It is a favourite among Canadian condo designers because it leaves an open corner of the room free for a small dining table or additional floor space.
The main challenge with an L-shaped layout is the corner cabinet, which can become a dead zone if it is not designed properly. Modern hardware solves this problem effectively.
- Blind corner pull out systems bring stored items forward instead of leaving them buried in the back.
- Lazy Susan style rotating shelves keep pots and small appliances accessible.
- Vertical pull out pantries next to the corner make use of narrow gaps between cabinets and walls.
This layout is a strong fit for two bedroom condo units where the kitchen opens onto a combined living and dining area, since the L shape keeps the sightlines open.
3. The Compact U-Shaped Layout With Pull Out Pantries
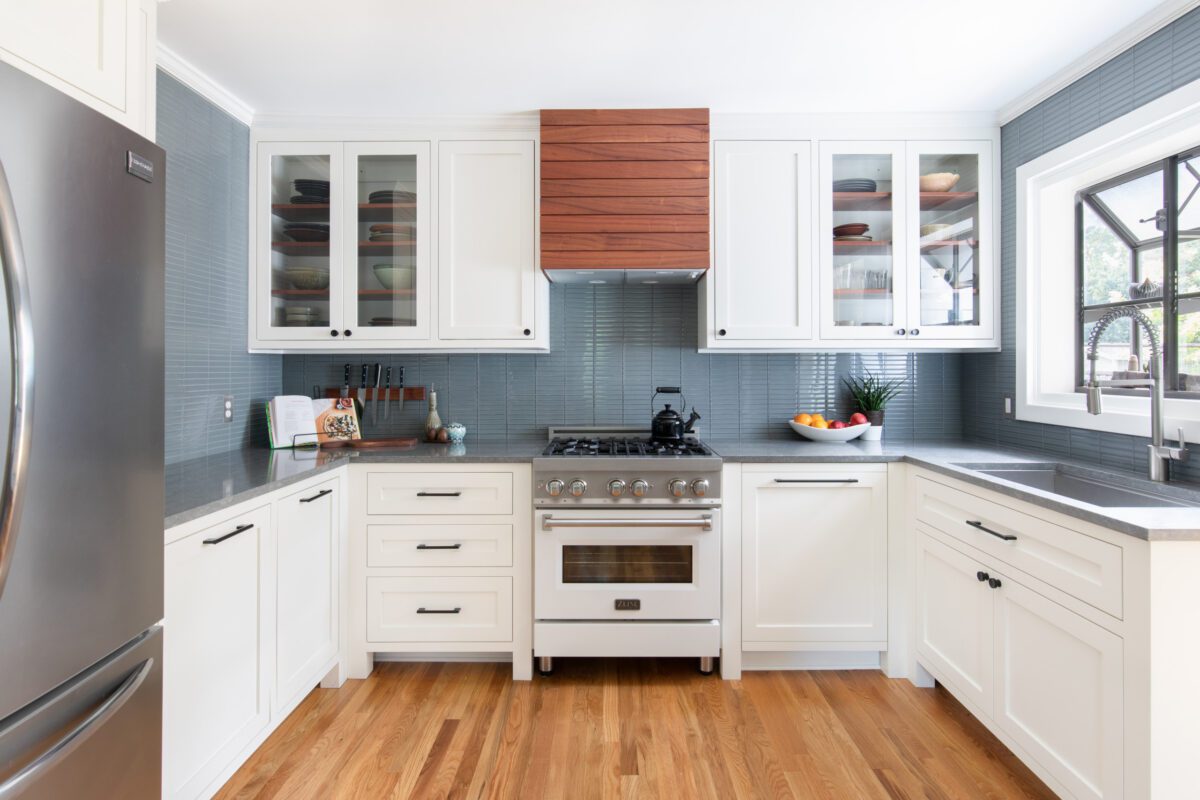
A U-shaped layout wraps cabinetry around three walls, which can seem like a lot for a small condo, but when scaled down correctly it actually creates one of the most functional cooking spaces available. This layout suits condos with a dedicated kitchen room rather than an open concept plan.
Because a U-shape uses three walls, storage capacity is naturally higher than other layouts, which makes it a good choice for households that cook frequently or store a lot of small kitchen equipment. The design priority becomes accessing everything without the space feeling boxed in.
- Use slim pull out pantry units, often only 6 to 9 inches wide, to store spices, oils and canned goods.
- Choose lighter cabinet finishes on at least one wall to prevent the room from feeling closed in.
- Keep the open end of the U at least 60 inches wide so two people can move comfortably.
If your condo kitchen is enclosed by walls rather than open to the living room, a compact U-shape with pull out storage is often the layout that delivers the most usable cabinet space.
4. The One-Wall Layout With Full Height Vertical Storage
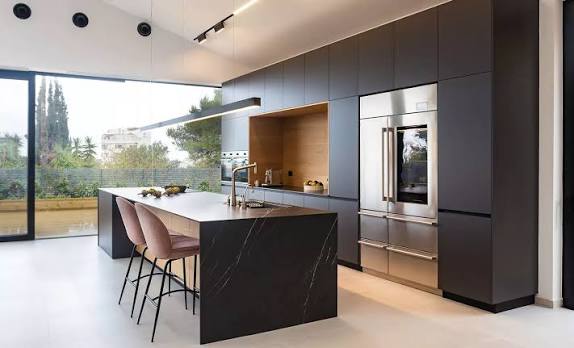
Many studio condos and micro units in Canadian cities are built with a single wall kitchen, sometimes tucked into a nook off the main living area. While this layout has the smallest footprint, it can still offer surprisingly generous storage when the cabinetry is designed with verticality in mind.
The key strategy here is to think in layers from floor to ceiling rather than only along the counter. A one-wall kitchen with well organized vertical zones can rival the storage of a larger layout.
- Base cabinets with deep drawers rather than doors make it easier to see and reach items at the back.
- A stacked upper cabinet section, split into a lower everyday zone and an upper storage zone, adds capacity without widening the footprint.
- A slim rolling or fold down cart can supplement counter space when needed and tuck away when not in use.
For condo owners in cities like Vancouver and Toronto where studio units are common, a one-wall layout designed with full height storage is often the only realistic option, and it can still function beautifully with the right cabinet planning.
5. The Peninsula Layout With Hidden Storage Integration
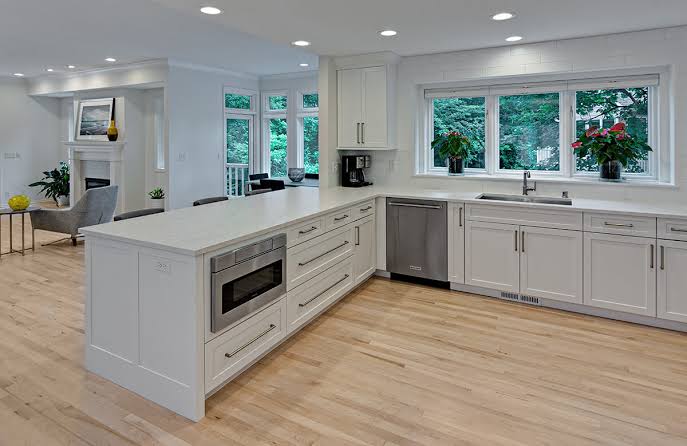
Open concept condo units often include a peninsula, which is a short run of cabinetry that extends from a wall without becoming a freestanding island. A peninsula adds counter space and can double as a casual seating area while still keeping the main kitchen run compact.
The opportunity with a peninsula layout is to hide extra storage inside the structure itself, since the space under and around it would otherwise go unused.
- Deep drawers facing the living room side can store items like table linens, remote controls or board games.
- Open shelving on the seating side keeps cookbooks or decorative pieces within reach without adding bulk.
- Waste and recycling pull outs fit neatly into the peninsula base, keeping bins out of sight.
A peninsula layout works particularly well for condo owners who entertain occasionally and want a spot for guests to sit while food is being prepared, without committing to the extra floor space a full island requires.
Materials and Hardware That Hold Up in Canadian Condos
Layout is only part of the equation. The materials and hardware behind the cabinet doors determine how well a condo kitchen performs over time, especially given the climate swings common across Canada, from humid summers in Ontario and Quebec to dry winter heating seasons on the prairies and in the interior of British Columbia.
Our designers at KASA Kitchens typically recommend moisture resistant cabinet boxes for any condo unit, since shared HVAC systems and smaller square footage can lead to more condensation near sinks and dishwashers than in a detached home. Soft close hinges and drawer slides are also worth prioritizing in a condo setting, since noise travels more easily between units and slamming cabinets can be heard by neighbours.
- Moisture resistant panel materials protect against warping near sinks, dishwashers and stovetops.
- Soft close hinges and full extension drawer slides reduce noise transfer to neighbouring units.
- Durable, easy to clean finishes hold up well against daily cooking in a compact kitchen where surfaces see frequent use.
- Adjustable shelving allows a cabinet layout to adapt as storage needs change over time.
Choosing the right combination of layout, materials and hardware is where working with an experienced condo focused cabinetry team makes the biggest difference, since these details are easy to overlook until years after installation.
How to Choose the Right Layout for Your Condo
Choosing between these five layouts depends on a few practical factors rather than personal style alone. Consider the shape of the existing kitchen footprint, whether plumbing and electrical can be relocated within your building rules, how often you cook at home, and how the kitchen connects to the rest of the unit.
- Measure the existing footprint carefully before assuming a layout will fit, since condo floor plans can vary even within the same building.
- Check with your condo corporation or building management about any restrictions on plumbing, gas lines or structural changes.
- Prioritize storage types based on how you actually cook, rather than copying a layout from a home that is much larger than your unit.
- Work with a designer who has direct experience measuring and installing cabinetry in condo buildings, since these projects often involve tight tolerances and building specific rules.
How long does a condo kitchen cabinet upgrade usually take?
Timelines vary depending on the scope of the project and building access rules, but most condo cabinet upgrades that do not involve moving plumbing or electrical can be completed in a few weeks from final measurement to installation. Buildings with strict elevator booking and work hour restrictions may add extra time to the schedule.
Frequently Asked Questions
What is the best kitchen cabinet layout for a small Canadian condo?
There is no single best layout for every condo, since the ideal choice depends on the existing footprint and how the space connects to the rest of the unit. Galley and one-wall layouts tend to suit studio and one bedroom units, while L-shaped and peninsula layouts often work better in larger open concept condos.
Can I change my condo kitchen layout without major renovations?
In many cases, cabinet layouts can be improved significantly without moving plumbing or electrical, simply by replacing existing cabinets with better organized storage such as pull out pantries, deep drawers and full height uppers. Larger layout changes usually require approval from the condo corporation.
How much storage can custom cabinetry add to a condo kitchen?
Custom cabinetry designed specifically for a unit’s dimensions typically increases usable storage compared to standard prefabricated cabinets, since every inch of the layout, including awkward corners and narrow gaps, can be accounted for during the design process.
Work With KASA Kitchens on Your Condo Cabinet Layout
A smart cabinet layout turns a small condo kitchen into a space that works for daily life, whether that means quick weekday meals or hosting friends on the weekend. KASA Kitchens designs and builds custom kitchen cabinetry for condo owners across Canada, with a design process built around the real constraints of condo living, from tight footprints to building specific rules.
If you are planning a kitchen update in your Canadian condo, reach out to KASA Kitchens for a personalized consultation. Our design team will assess your existing layout, discuss your cooking and storage needs, and recommend a cabinet solution that maximizes every inch of your space.
