


Blog
Kitchen Cabinet Installation Cost in Toronto and the GTA (2026)

Oct
Kitchen cabinet installation in Toronto and the GTA costs about $100 to $300 per linear foot of cabinet run in 2026, or roughly 15% to 20% of the cabinet price, before 13% HST. For a mid-grade, 18-foot kitchen with an island, that usually means $2,500 to $4,500 in labour.
That figure covers installation labour only. Demolition, plumbing, electrical work and countertops are priced separately, and four things routinely push a job toward the top of the range: a room that is not ready, uneven walls and floors, ceiling-height uppers with crown moulding, and flat-pack boxes that need assembling first.
KASA Kitchens supplies ready-made kitchen cabinets at wholesale prices and offers delivery and installation, so this guide walks through what you are actually paying for, how to read a quote, and where GTA homeowners can keep costs under control.
Quick answer:
- Labour: $100–$300 per linear foot, or 15%–20% of the cabinet price
- Typical 18-foot mid-grade kitchen: $2,500–$4,500 before HST
- Time on site: 2–3 days for a two-person crew when the room is ready
- Permit: usually not needed for cabinets alone, but plumbing and electrical changes are a different matter

How Much Does Kitchen Cabinet Installation Cost in Toronto and the GTA?
Expect to pay $100 to $300 per linear foot of cabinet run for installation labour in 2026. Installers price the job in a few different ways, so it helps to know the common benchmarks before you compare quotes.
| How the job is priced | 2026 Ontario benchmark (before HST) | Best for |
|---|---|---|
| Per linear foot of cabinet run | $100–$300 | Quick budgeting on straight runs |
| Share of the cabinet price | 15%–20% | Comparing shop quotes |
| Typical 18-foot mid-grade kitchen | $2,500–$4,500 | A standard kitchen with an island |
| Flat-pack cabinet, assembled and installed | $100–$175 per cabinet | Kitchens that arrive in boxes |
| Crown moulding (extra) | $25–$40 per linear foot | Ceiling-height uppers |
The low end is a straight run of stock cabinets on a level floor against square walls. The high end is a nine-foot ceiling, stacked uppers, scribed crown moulding, finished end panels and an island that has to be fixed through a tile floor.
A simple sanity check: if an installation line comes in under about 12% of the cabinet price, ask what is missing from it. If it is above about 25%, ask what is wrong with the room.
HomeStars, which builds its Toronto price guide from verified homeowner reviews, lists an average cabinet installation of $2,173, with reported jobs ranging from $200 to $10,000. The page’s own footnote dates those figures to January 2021 and job scopes vary, so use them as a historical reference rather than a 2026 quote.
If you are still deciding on the cabinets themselves, our guide on how much to budget for kitchen cabinets in Canada covers the supply side of the budget.

What Does a Cabinet Installation Quote Include?
A proper installation quote covers the whole sequence of finish carpentry, from finding the high point of the floor to adjusting the last drawer front. The items that are not priced are usually where surprises come from, so read both lists before you sign.
Usually included
- Levelling and shimming base cabinets to the highest point of the floor
- Locating studs and hanging wall cabinets on them
- Joining cabinets to each other and fixing them to the wall
- Setting and securing the island
- Scribing fillers and panels to walls that are not square
- Toe kick, end panels, light rail and crown moulding, when supplied (see our crown moulding and valances and filler and panel ranges)
- Cutting cabinets for pipes and outlets
- Hanging doors and drawer fronts and adjusting them so the gaps are even
- Installing handles and knobs, when supplied
- Hauling away packaging
Usually not included
- Plumbing connections for the sink, faucet and dishwasher, and electrical work for the range hood or microwave
- Countertops
- Demolition and disposal of the old kitchen
- Drywall repair and painting behind removed cabinets
- Moving an outlet that ends up behind a cabinet
- Levelling a floor that is more than about half an inch out
- Assembling flat-pack boxes, unless the quote says so
Ask for the labour line to be broken out from the cabinet supply so you can compare it with the benchmarks above.
6 Factors That Change Your Installation Cost
Two kitchens with the same cabinet price can have very different installation bills. These are the variables that move the number most.
1. Kitchen size and layout
Labour scales with the length of the cabinet run and the number of boxes, so a 10-foot condo galley costs far less to install than a 26-foot kitchen with an island. Corners, islands and tall pantry units take longer per cabinet than a straight run.
2. Whether the room is ready
Cabinets are close to the last trade before the countertop. If the floor is not finished, the paint is not dry or the electrician has not moved an outlet, the crew either waits, works around other trades, or leaves and returns. Any of those can double the bill. Plumbing and electrical rough-in should be done and inspected before installers arrive.
3. Wall and floor condition
Older homes are rarely square or level. A half-inch variation is solved with shims. An inch and a half across the room means a day of scribing, extra fillers at the walls and a tapered toe kick.
4. Ceiling-height uppers and crown moulding
Stacking cabinets to a nine-foot ceiling looks impressive but takes roughly twice as long: a second row to hang, a ceiling that is never perfectly flat, and crown that has to be cut and fitted on site. Budget $25 to $40 per linear foot for the crown alone.
5. Assembled or flat-pack cabinets
Flat-pack boxes take about 10 to 30 minutes each to build, depending on the installer’s experience. On a 24-cabinet kitchen that is roughly 4 to 12 hours before anything is hung. The saving with flat-pack is on the boxes and freight, not on the labour.
6. Access and extras
Condo buildings often restrict elevator bookings and working hours, which can stretch the schedule. Demolition, haul-away, hardware, custom cut-outs and a general contractor coordinating the trades all add to the final figure.
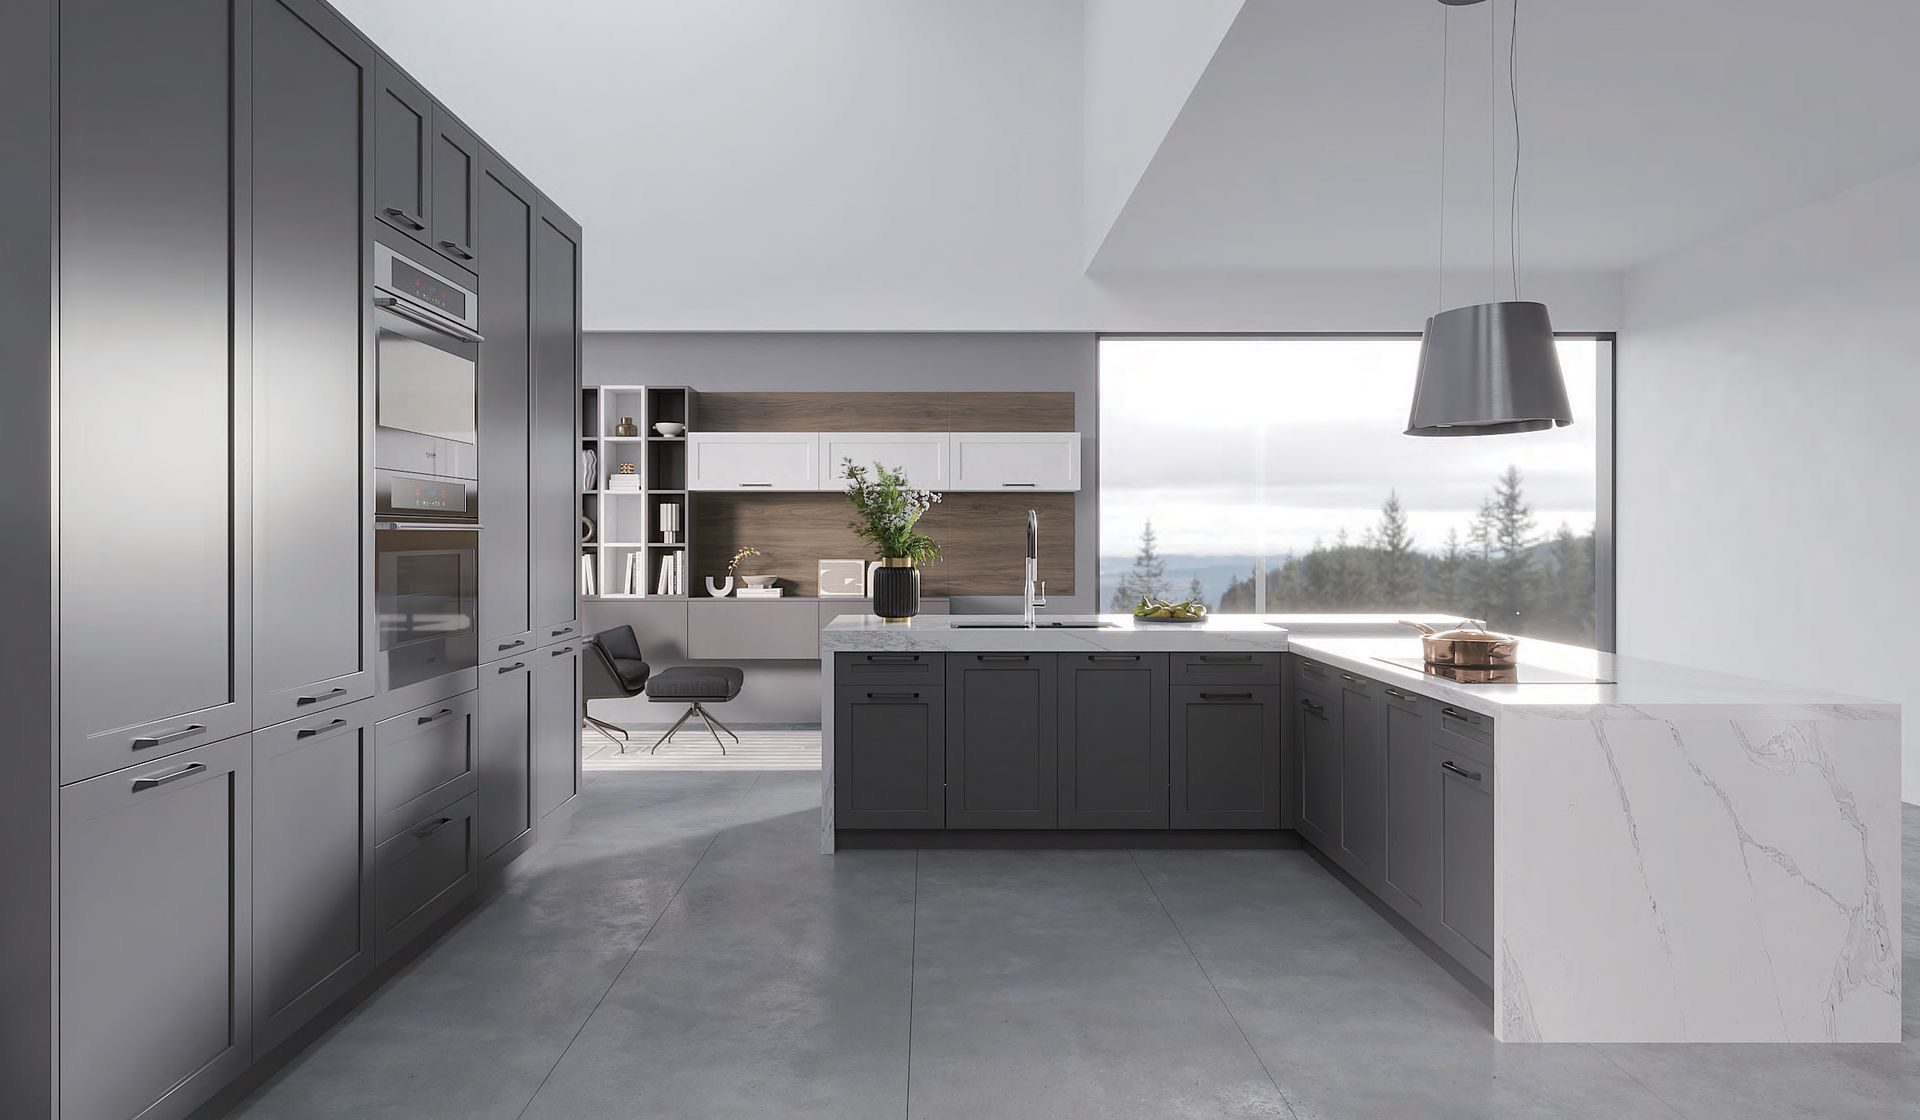
Installation Cost by Cabinet Type: RTA, Pre-Assembled, Semi-Custom and Custom
The cabinet type changes the labour line less than most people expect, but it changes what the labour is spent on.
| Cabinet type | How it arrives | What the installer does | Effect on labour cost |
|---|---|---|---|
| RTA (ready-to-assemble) | Flat-packed | Builds each box, then hangs it | Extra hours for assembly, offset by lower box and freight cost |
| Pre-assembled, ready-made | Built | Hangs and levels | Install labour only |
| Semi-custom | Built to modified sizes | Hangs, plus more fillers and panels | Mid-range, depends on how many fit-outs |
| Custom | Built to your room | Precise fitting and finishing | Highest per foot |
One Ontario guide puts flat-pack at $100 to $175 per cabinet assembled and installed, which comes to about the same money as fitting pre-assembled boxes from a shop. The saving is real, but it sits in the cabinet price, not the installation.
If you are comparing suppliers, our guide to where to buy RTA kitchen cabinets in Toronto and the GTA is the place to start. You can also browse the full kitchen cabinets collection to see the sizes available.

Sample Installation Budgets for Toronto Kitchens
Here is what the Ontario per-foot range means for three common kitchen sizes. The figures are labour only, before HST.
| Kitchen | Cabinet run | Labour at $100–$300 per foot | What to expect |
|---|---|---|---|
| Condo galley | 10 ft | $1,000–$3,000 | Straight run; check the building’s elevator booking rules |
| Standard kitchen with island | 18 ft | $1,800–$5,400 (mid-grade jobs typically $2,500–$4,500) | 2–3 days on site |
| Large kitchen with pantry wall | 26 ft | $2,600–$7,800 | Stacked uppers and crown push the bill toward the top |
The totals are our arithmetic from the per-foot benchmark and exclude demolition, plumbing, electrical work and countertops.
If your quote is a share of the cabinet price instead, 15% to 20% of an $8,000 cabinet package is $1,200 to $1,600, and 15% to 20% of a $12,000 package is $1,800 to $2,400. Remember that Ontario HST of 13% applies on top: a $4,000 installation invoice becomes $4,520.
Layout is the easiest lever. A tighter plan with fewer corners and standard widths reduces both the cabinet count and the hours on site, and our article on smart kitchen cabinet layouts for Canadian condos shows how. For the wider picture of where renovation money goes, see how much a kitchen renovation costs and how to spend smart versus save more.
Do You Need a Permit to Install Kitchen Cabinets in Ontario?
Installing cabinets on their own generally does not need a building permit. Ontario municipal guidance, such as the Municipality of Dutton Dunwich list of projects that do not require a permit, names kitchen and bathroom cabinets among them. The picture changes when the renovation goes beyond the cabinets:
- Plumbing: adding, altering or relocating plumbing normally requires a permit, as set out in the Municipality of Central Huron building guidance.
- Electrical: in Ontario, anyone you hire to do electrical work in your home must be a Licensed Electrical Contractor, and a notification of work is filed with the Electrical Safety Authority (ESA) before the work starts, according to ESA. A handyman or cabinet installer cannot take on new circuits or a moved outlet unless their business holds an ECRA/ESA licence.
- Structural changes: opening up a wall for an open-concept kitchen needs a structural permit before demolition starts, as BlogTO explains.
Because each municipality sets its own process, confirm the requirements with your local building department before work begins. This section is general information, not legal advice.
Plan the sequence so permitted work is finished and inspected first. Cabinets go in once the plumbing and electrical rough-in are done, and the countertop fabricator measures after that.
How Long Does Cabinet Installation Take?
A typical kitchen with an island takes a two-person crew two to three days when the room is ready. Ceiling-height uppers with crown moulding add about a day, and flat-pack cabinets that need assembling add one to two more.
- Day one: find the floor’s high point, mark the level line and studs, then hang the wall cabinets before the bases so the floor is still clear to stand on.
- Day two: set the island, then fit fillers, toe kick, end panels and light rail.
- Day three, if needed: crown moulding, appliance panels and a final adjustment of every door and drawer.
Only after the cabinets are fixed and level can the fabricator template the countertop, so installation sets the start date for the next phase. Across the whole project, RenovationFind’s Toronto price guide puts a typical Toronto kitchen renovation at four to eight weeks, with cabinets as one stage within it.
Two habits keep the schedule short: confirm delivery dates before the crew is booked, and check every box against the order when it arrives, so a missing panel does not stall day two.
DIY vs. Professional Cabinet Installation
Installing your own cabinets can save the labour line, which is about $2,500 to $4,500 on an 18-foot mid-grade kitchen. It works best for small, simple layouts and for people who already own the tools.
You will need a four-foot level and a laser level, a stud finder you trust, a drill, clamps, a jigsaw for the sink base cut-outs, a saw for fillers and a second person for the wall cabinets. Plan a weekend for a small kitchen and two for a large one.
Three habits borrowed from professional crews:
- Hang the wall cabinets before the bases so you can stand close to the wall.
- Level everything to the highest point of the floor, not the lowest.
- Use plastic shims, which do not crush under the screw the way wood shims can.
The risk is not the hanging, it is the finish. A cabinet that is a quarter inch out of level can leave a stone countertop that rocks or does not fit, and gaps across a 20-foot run are hard to correct afterwards. Electrical and plumbing connections should stay with licensed trades regardless of who hangs the boxes.
A middle path is common: do the demolition and painting yourself, and bring in a professional crew for the cabinets only. If you want the supply and the fitting handled together, our delivery and installation service is set up for that.
How to Get an Accurate Quote and Keep Installation Costs Down
Collect at least three written quotes and put the same scope in front of each installer. These questions make the quotes comparable:
- Is the price installed or supply only, and who does the installing?
- Does installation include fillers, end panels, toe kick, light rail and crown moulding, each listed by name?
- What happens if the walls are more than half an inch out of square?
- Who connects the sink, dishwasher and range hood, and is that priced?
- What must be finished before the crew arrives, and what is the charge for a return trip?
- Will someone come back to adjust the doors after the countertop goes in?
- Does the installer carry liability insurance, and how are damaged parts replaced?
Ways to lower the bill without cutting corners:
- Have the room ready: floors down, walls painted, plumbing and electrical roughed in.
- Measure carefully: accurate dimensions prevent re-orders and wasted crew time. Our measurement guidance walks through it.
- Keep the layout simple: standard widths and fewer corners mean fewer boxes and fewer fit-outs.
- Think twice about stacked uppers: they look good, but they roughly double the time on that wall.
- Buy supply and installation from one source: one scope and one phone number make it harder for responsibility to fall between suppliers.
- Choose finishes with the whole budget in mind: a cabinet hardware refresh changes the look for a small amount compared with changing the layout.
Cabinet Supply and Installation from KASA Kitchens
KASA Kitchens sells premium ready-made kitchen cabinets at wholesale prices and handles the steps around them, which is useful when you want one clear scope instead of coordinating a supplier and a separate installer. According to the company, the service includes:
- All-in-one process: design inspiration, shopping, delivery and installation handled together.
- In-stock inventory: ready for quick delivery, with the team confirming a delivery date and time after your online order.
- An experienced installation team for homes and businesses.
- Warranty: up to two years on KASA products.
- Four simple steps: submit your inquiry, the team contacts you, order your cabinets, then receive delivery and installation.
You can start with the individual components, such as base cabinets, wall cabinets and pantry cabinets, or browse complete door styles including white slim shaker, white single shaker, blue single shaker, natural wood and white high gloss. If you are unsure which colour to pick, our roundup of the best-selling cabinet colours in the GTA is a good starting point.

Frequently Asked Questions
How much does it cost to install kitchen cabinets in Toronto?
Expect about $100 to $300 per linear foot of cabinet run, or 15% to 20% of the cabinet price, before 13% HST. For an 18-foot mid-grade kitchen that is typically $2,500 to $4,500 in labour.
How much do installers charge per linear foot in Ontario?
The 2026 Ontario range is $100 to $300 per linear foot. Straight runs of stock cabinets in square rooms sit at the low end, while stacked uppers, crown moulding and older homes sit at the high end.
How long does it take to install kitchen cabinets?
A two-person crew usually needs two to three days for a kitchen with an island when the room is ready. Ceiling-height uppers with crown add about a day, and flat-pack assembly adds one to two days.
Do I need a permit to install kitchen cabinets in Ontario?
Cabinets on their own generally do not need a building permit. Moving plumbing, adding circuits or removing walls does, and electrical work must be done by a Licensed Electrical Contractor. Confirm details with your local building department.
Is installing RTA cabinets cheaper than pre-assembled ones?
The cabinets usually cost less, but installation costs about the same, because someone still has to build each box, at roughly 10 to 30 minutes per cabinet. Flat-pack installed prices of $100 to $175 per cabinet are similar to fitting pre-assembled boxes.
Does installation include the countertop, plumbing and appliances?
Usually not. Countertops, sink and dishwasher connections, and electrical work for hoods and microwaves are separate trades and should be quoted separately.
Are cabinets installed before or after the countertop?
Before. The countertop fabricator measures the installed, levelled cabinets and cuts the top to fit, so the cabinets must be fixed in place first.
Get a Clear Installation Price for Your Kitchen
In 2026, installing kitchen cabinets in Toronto and the GTA costs roughly $100 to $300 per linear foot, with most mid-grade kitchens landing between $2,500 and $4,500 before HST. A ready room, simple layout and a single scope for supply and installation are the surest ways to stay near the low end.
Ready to price your kitchen? Request a free quote from KASA Kitchens and share your measurements, and the team will help you plan cabinets, delivery and installation.
Sources
- Ontario Home Builders — Kitchen Cabinet Installation Cost in Ontario (2026), rates checked October 2026
- HomeStars — Kitchen Renovation Cost Guide for Toronto
- RenovationFind — Kitchen Renovation Cost in Toronto (2026 Price Guide)
- Electrical Safety Authority — Hiring a Licensed Electrical Contractor
- Municipality of Central Huron — Building and Renovating
- Municipality of Dutton Dunwich — Projects requiring a permit (PDF)
- BlogTO — Permits and codes for your kitchen renovation in Toronto
